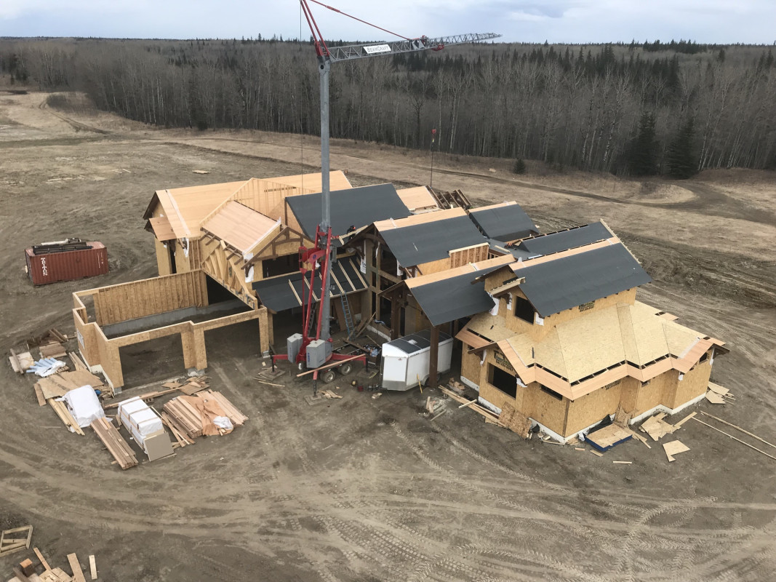
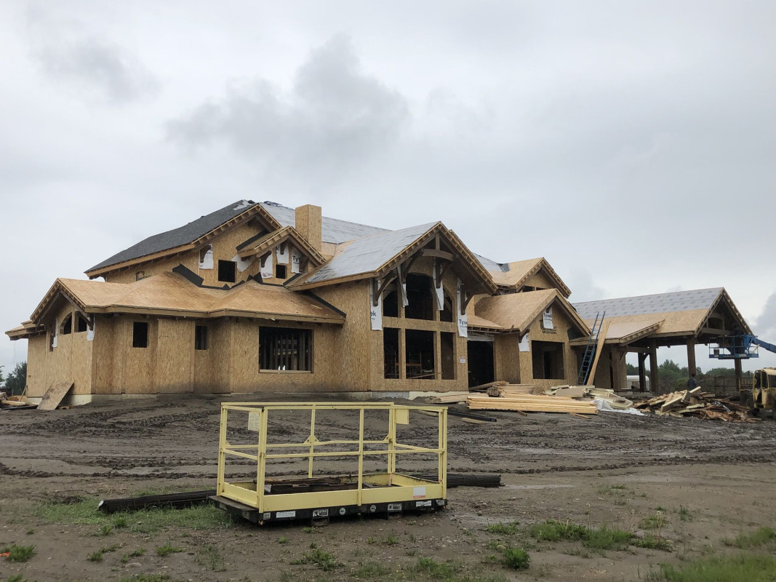
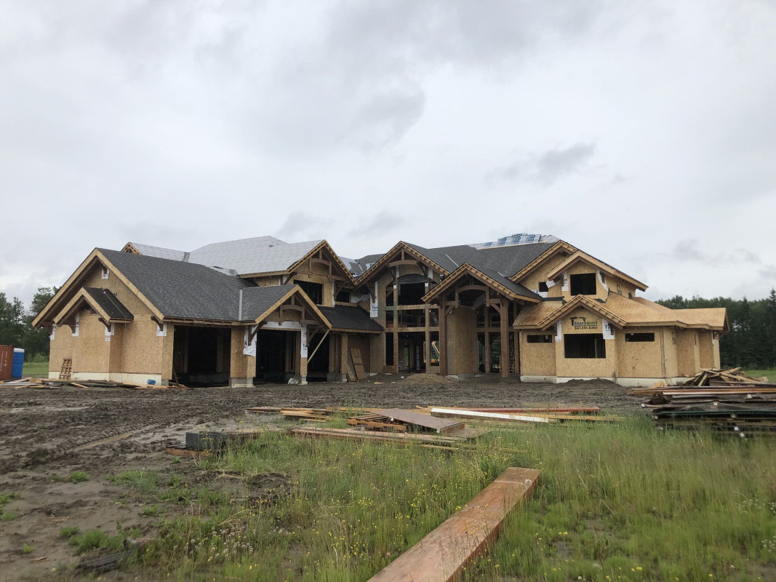
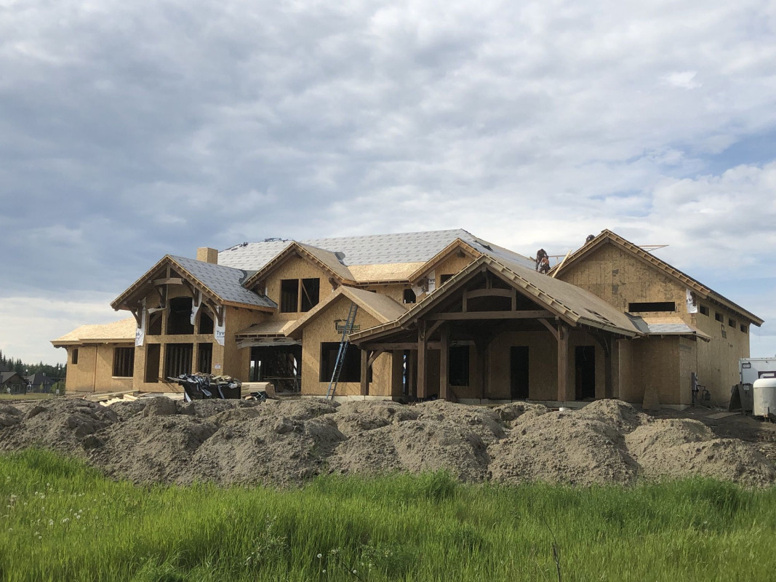
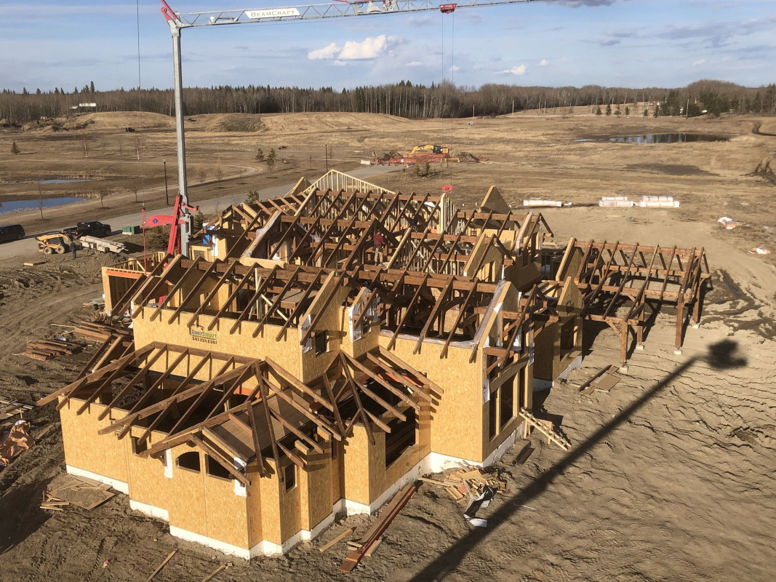
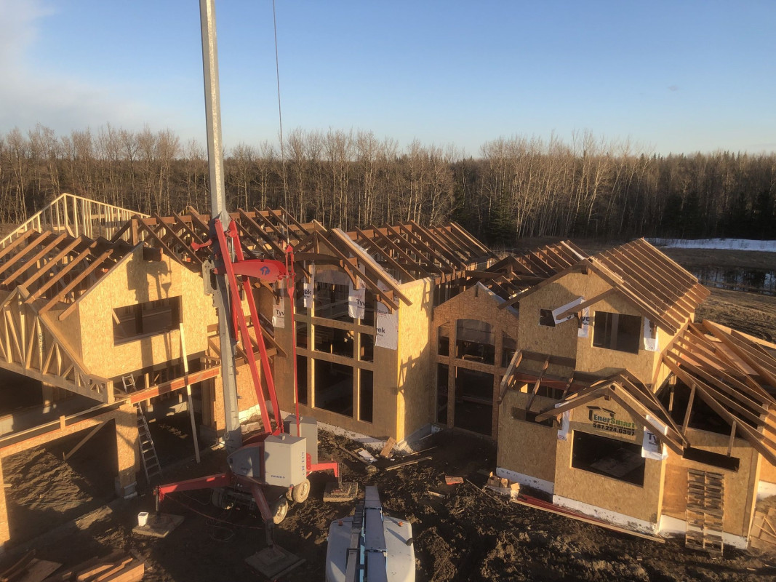
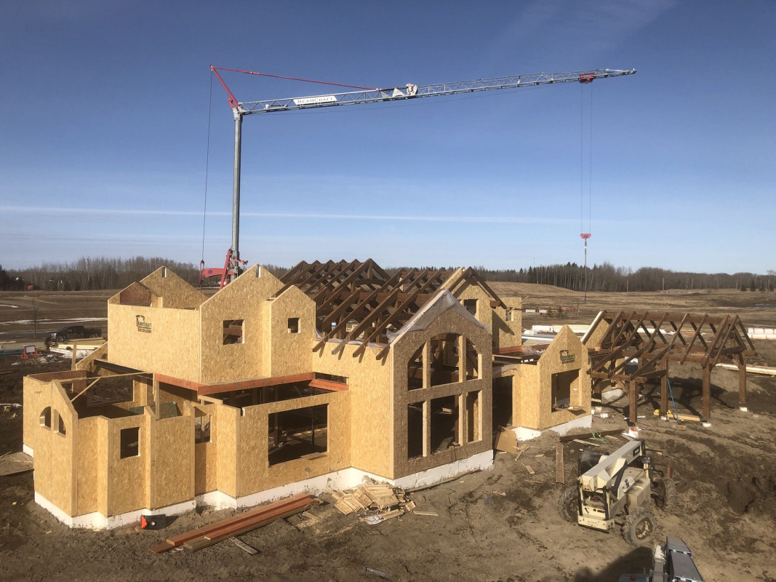
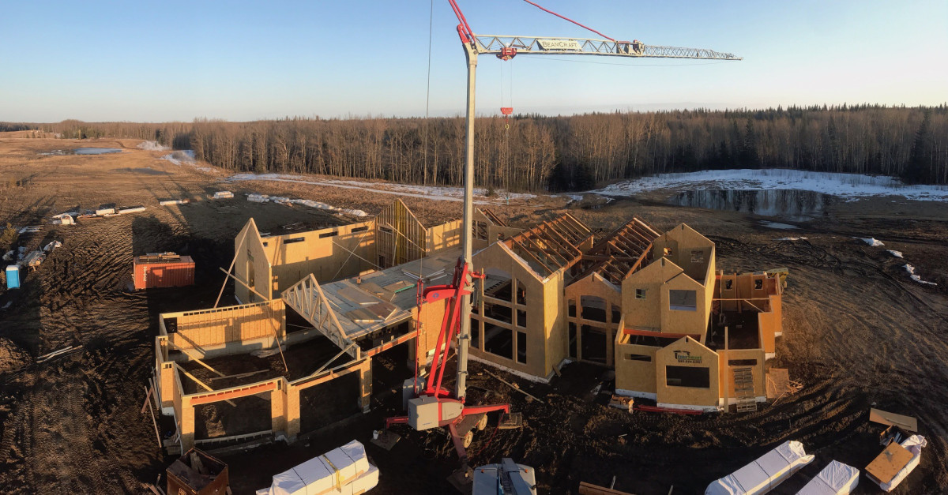
Titanium Construction Group completed wood framing for a 4,000 sq. ft. custom home. The project included structural wall framing, floor framing, roof framing, rough openings, blocking, backing, and coordination with structural drawings. The work was completed with attention to accuracy, proper layout, and long-term structural performance, preparing the home for the next stages of construction.