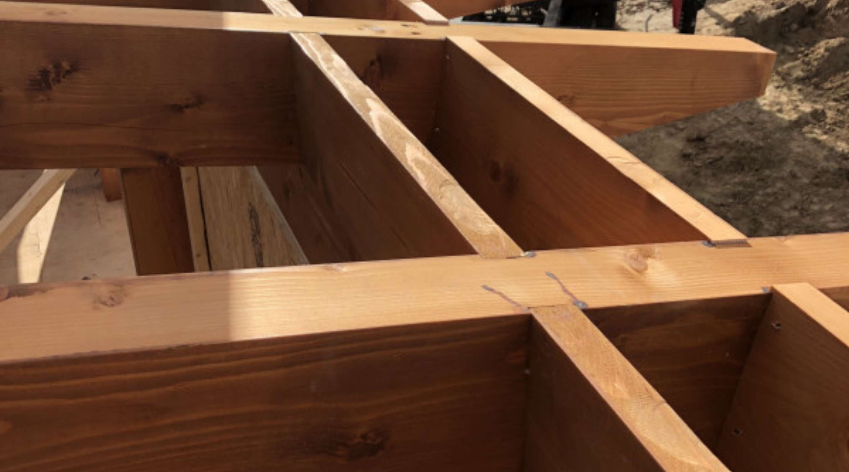
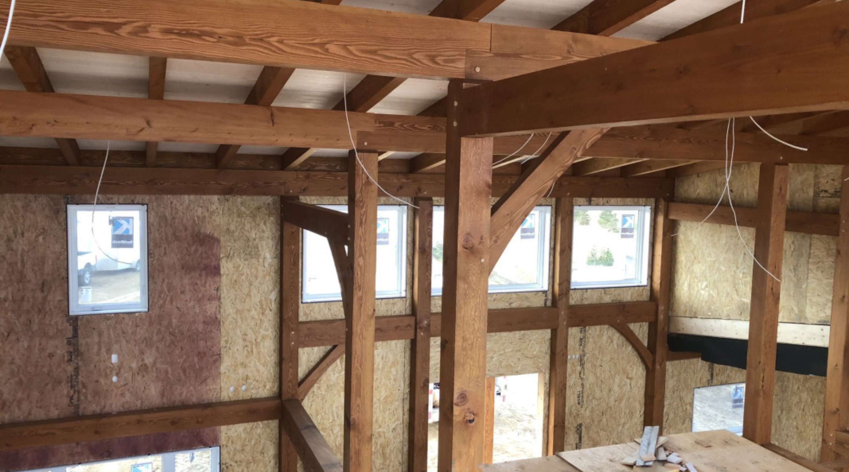
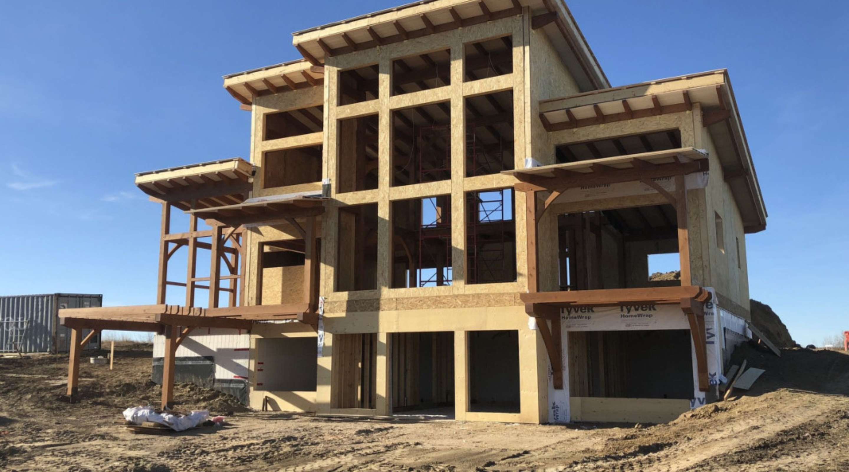
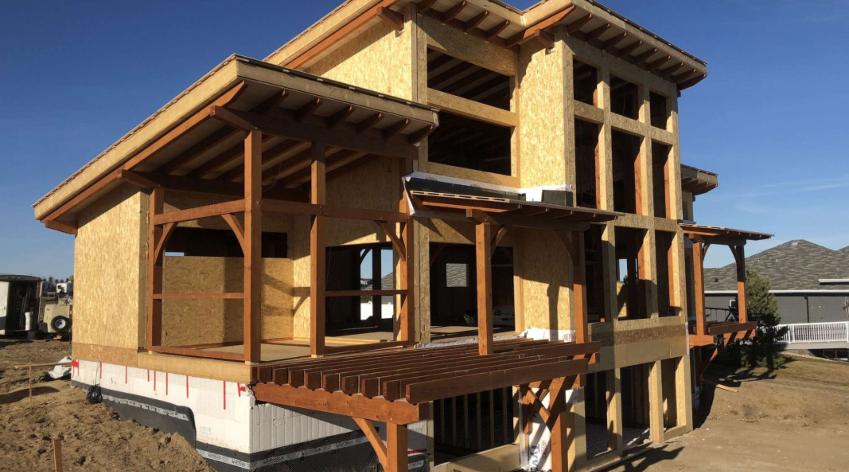
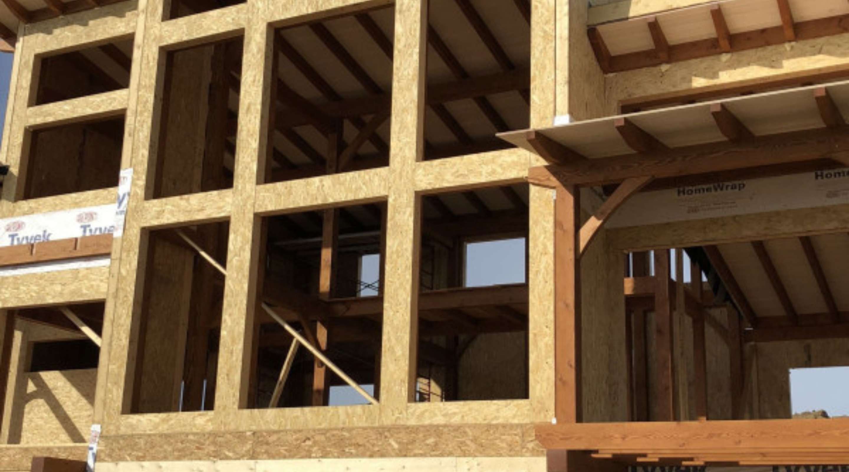
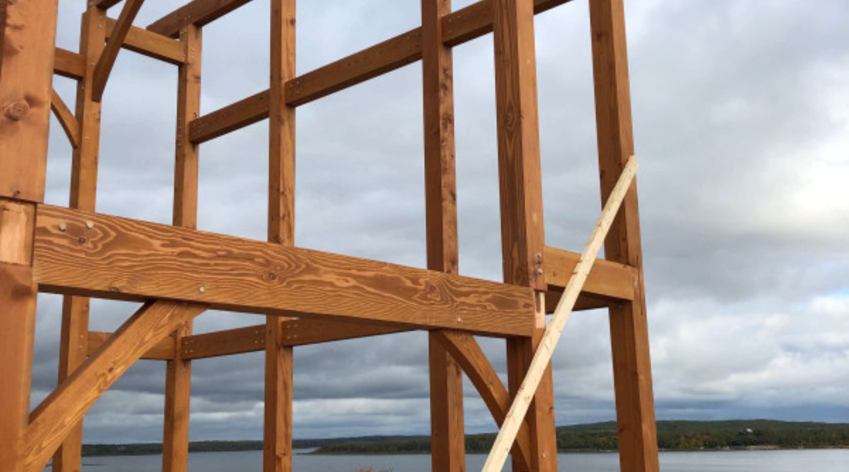
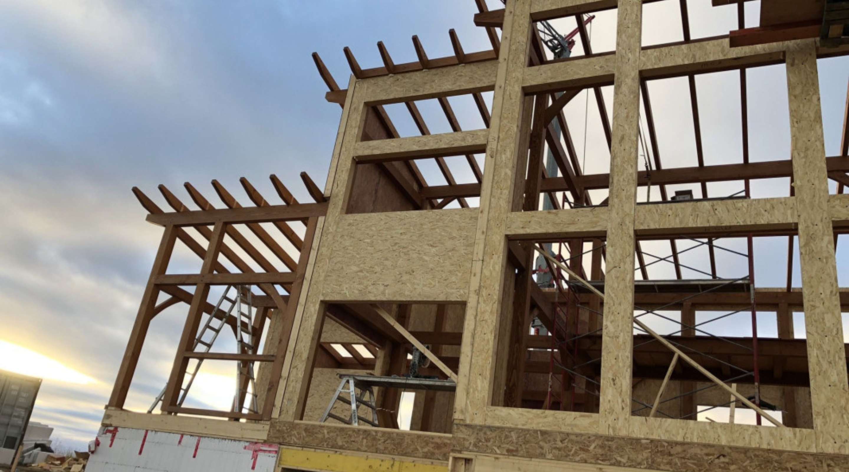
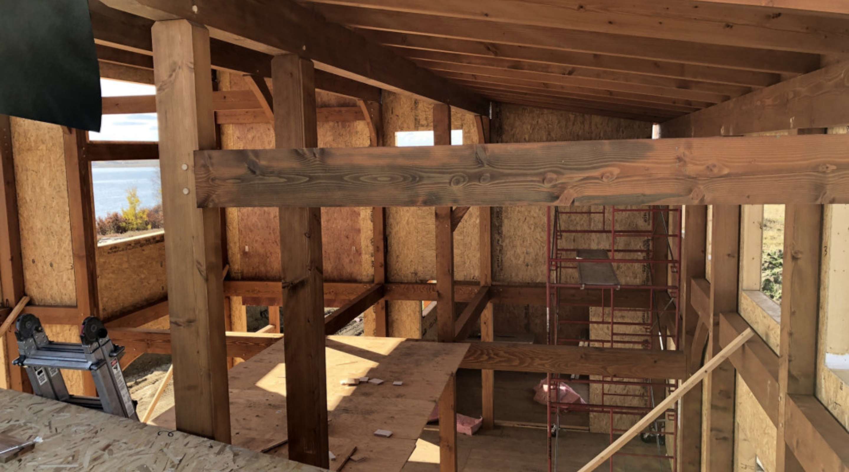
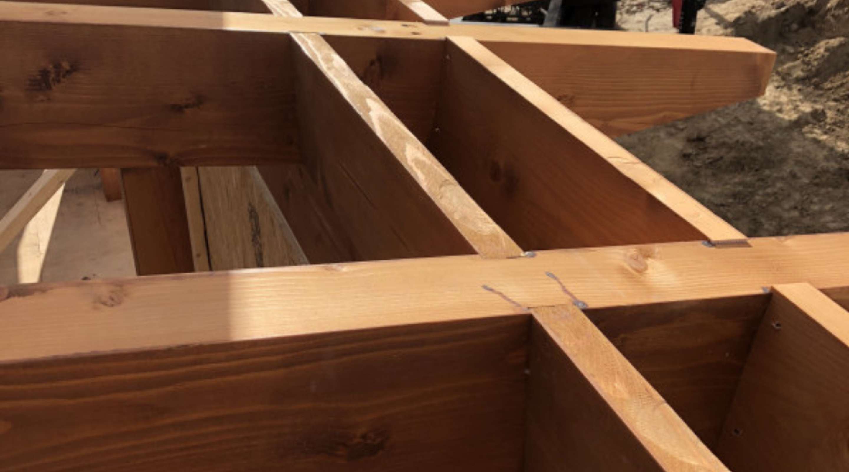
Titanium Construction Group completed the wood framing for a custom residential home in Newmarket. The project included structural wall framing, floor systems, roof framing, openings, backing, and coordination with structural drawings. Our team focused on accuracy, proper layout, and clean execution to ensure the home was ready for the next stages of construction, including mechanical, electrical, plumbing, insulation, and exterior finishes.